86 St Rd 25
86 St Rd 25
86 St Rd 25
86 St Rd 25
86 St Rd 25
86 St Rd 25
86 St Rd 25
86 St Rd 25
86 St Rd 25
86 St Rd 25
86 St Rd 25
86 St Rd 25
86 St Rd 25
86 St Rd 25
86 St Rd 25
86 St Rd 25
86 St Rd 25
86 St Rd 25
86 St Rd 25
86 St Rd 25
86 St Rd 25
86 St Rd 25
86 St Rd 25
86 St Rd 25
86 St Rd 25
86 St Rd 25
86 St Rd 25
86 St Rd 25
86 St Rd 25
86 St Rd 25
86 St Rd 25
86 St Rd 25
86 St Rd 25
86 St Rd 25
86 St Rd 25
86 St Rd 25
SEE ALL PHOTOS
86 St Rd 25
86 St Rd 25
86 St Rd 25
86 St Rd 25
86 St Rd 25
86 St Rd 25
86 St Rd 25
86 St Rd 25
86 St Rd 25
86 St Rd 25
86 St Rd 25
86 St Rd 25
86 St Rd 25
86 St Rd 25
86 St Rd 25
86 St Rd 25
86 St Rd 25
86 St Rd 25
86 St Rd 25
86 St Rd 25
86 St Rd 25
86 St Rd 25
86 St Rd 25
86 St Rd 25
86 St Rd 25
86 St Rd 25
86 St Rd 25
86 St Rd 25
86 St Rd 25
86 St Rd 25
86 St Rd 25
86 St Rd 25
86 St Rd 25
86 St Rd 25
86 St Rd 25
86 St Rd 25
Courtesy of Homes Land & Lakes Realty, Orville Haney, 574-505-0681
Sold

86 St Rd 25

86 St Rd 25, Mentone, IN 46539

$315,000
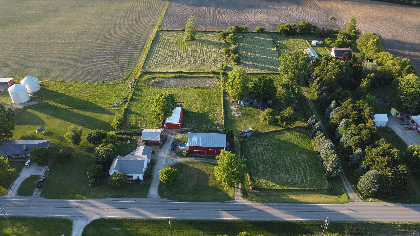
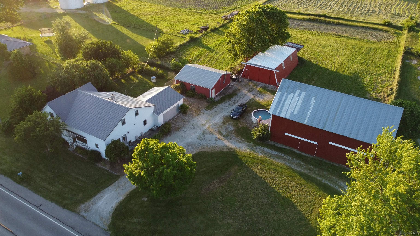
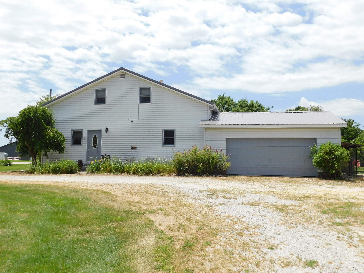
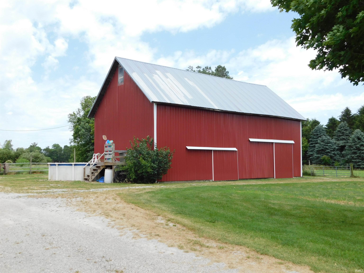
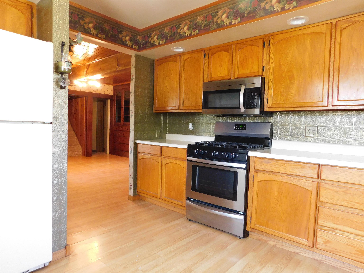
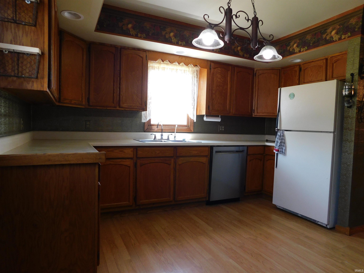
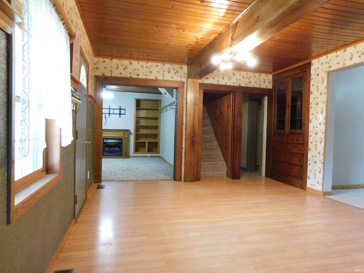
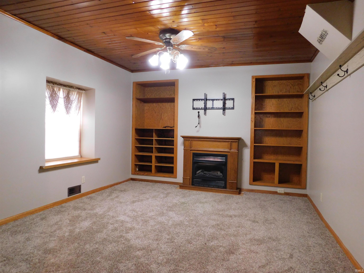
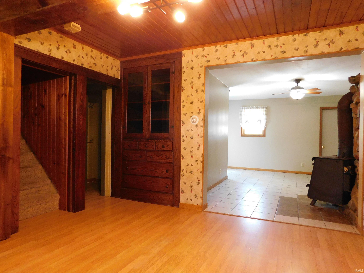
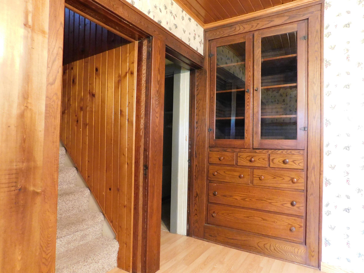
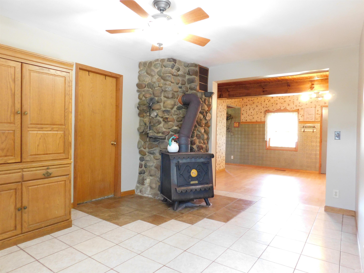
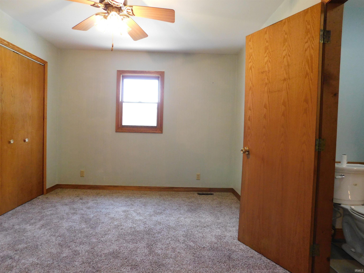
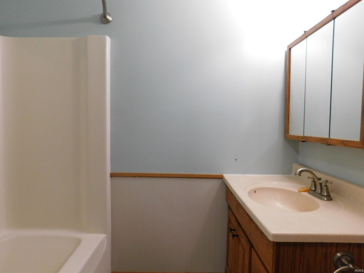
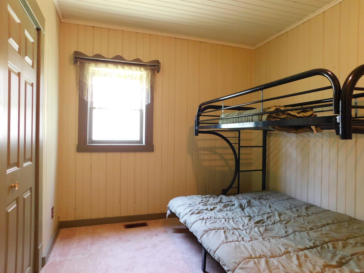
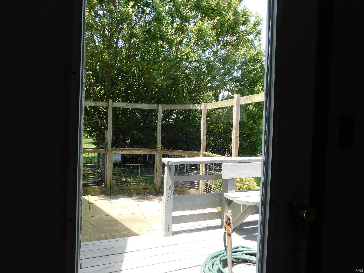
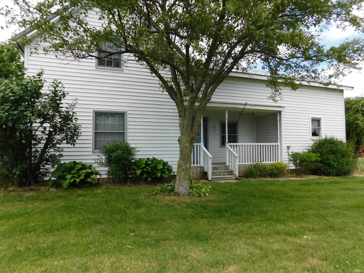
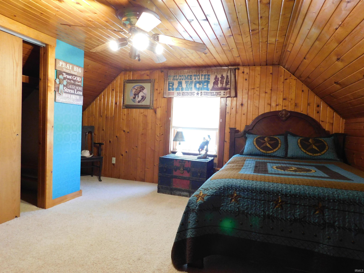
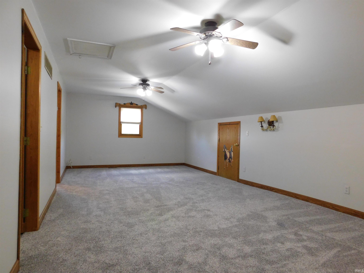
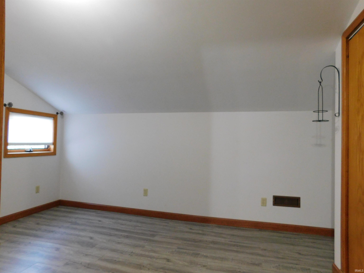
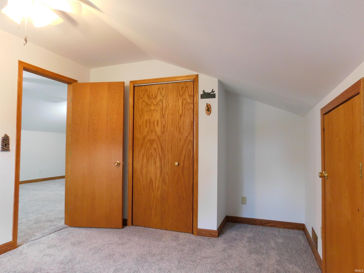
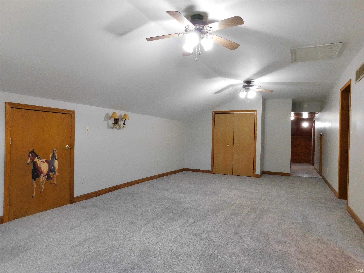
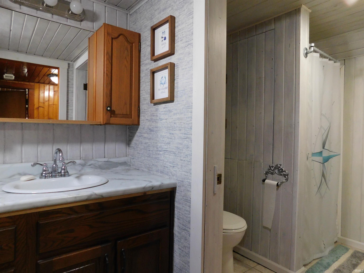
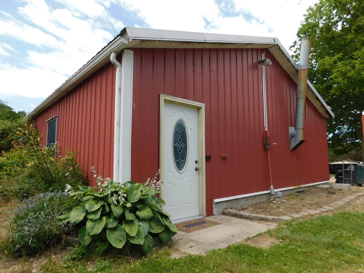
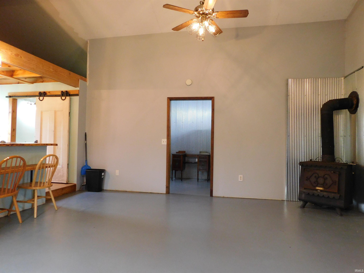
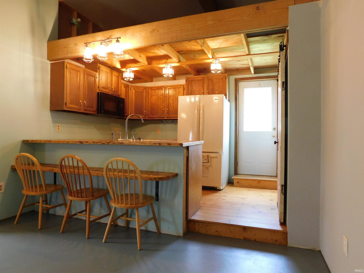
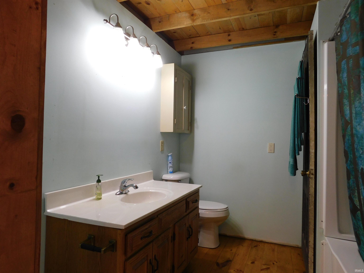
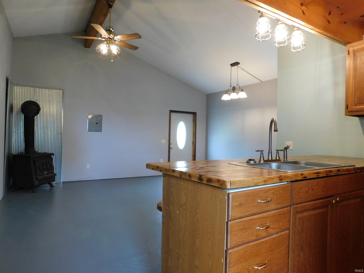
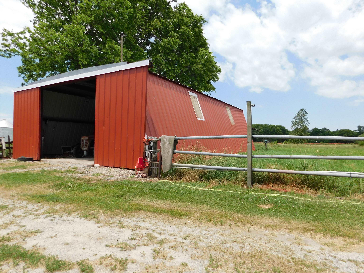
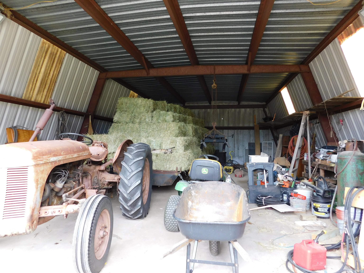
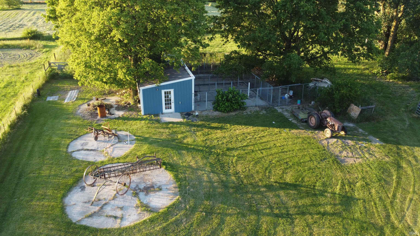
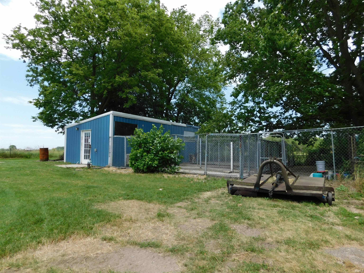
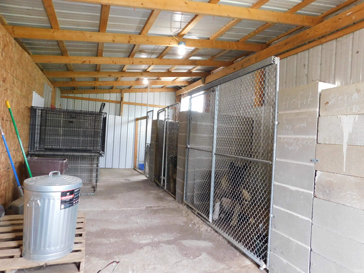
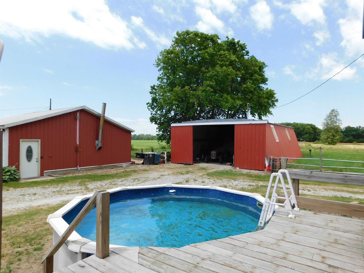
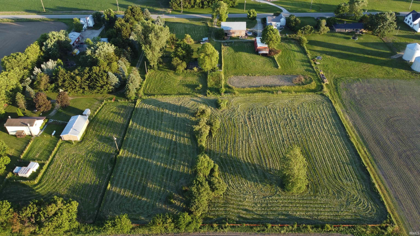
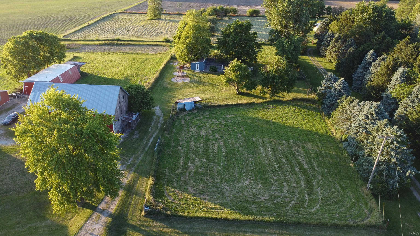
5 Acre Family Farm with 5 bedroom 2 full baths recently remodeled farmhouse with 5 structures. If you have dreamed of raising your family on a farm, this is the place! Newer upstairs addition on farmhouse has 3 bedrooms, a large loft, and a full bath. Downstairs there is a gas log and a wood stove to back up the furnace for ultimate low cost comfort in the winter. Beautiful wood work and thoughtful amenities throughout. Guest house located behind home is cozy and impressive. Huge barn is a preserved piece of American rural history. The old hog house has been converted to a large modern dog kennel for boarding and raising fancy dogs. Some of the best soil you will find in the fenced in hay fields. Apple trees, natural gas, pool & mechanics shop. There is too much here to list. This is a real working farm that is ready for your family to enjoy!

5
beds

2
baths

2,192 Sq.Ft. LIVING AREA

5 Acres lot

Nikky Lewis

Nikky Lewis

Features & Amenities

Interior

  • total bedrooms5
  • Total bathrooms2
  • full bathrooms2
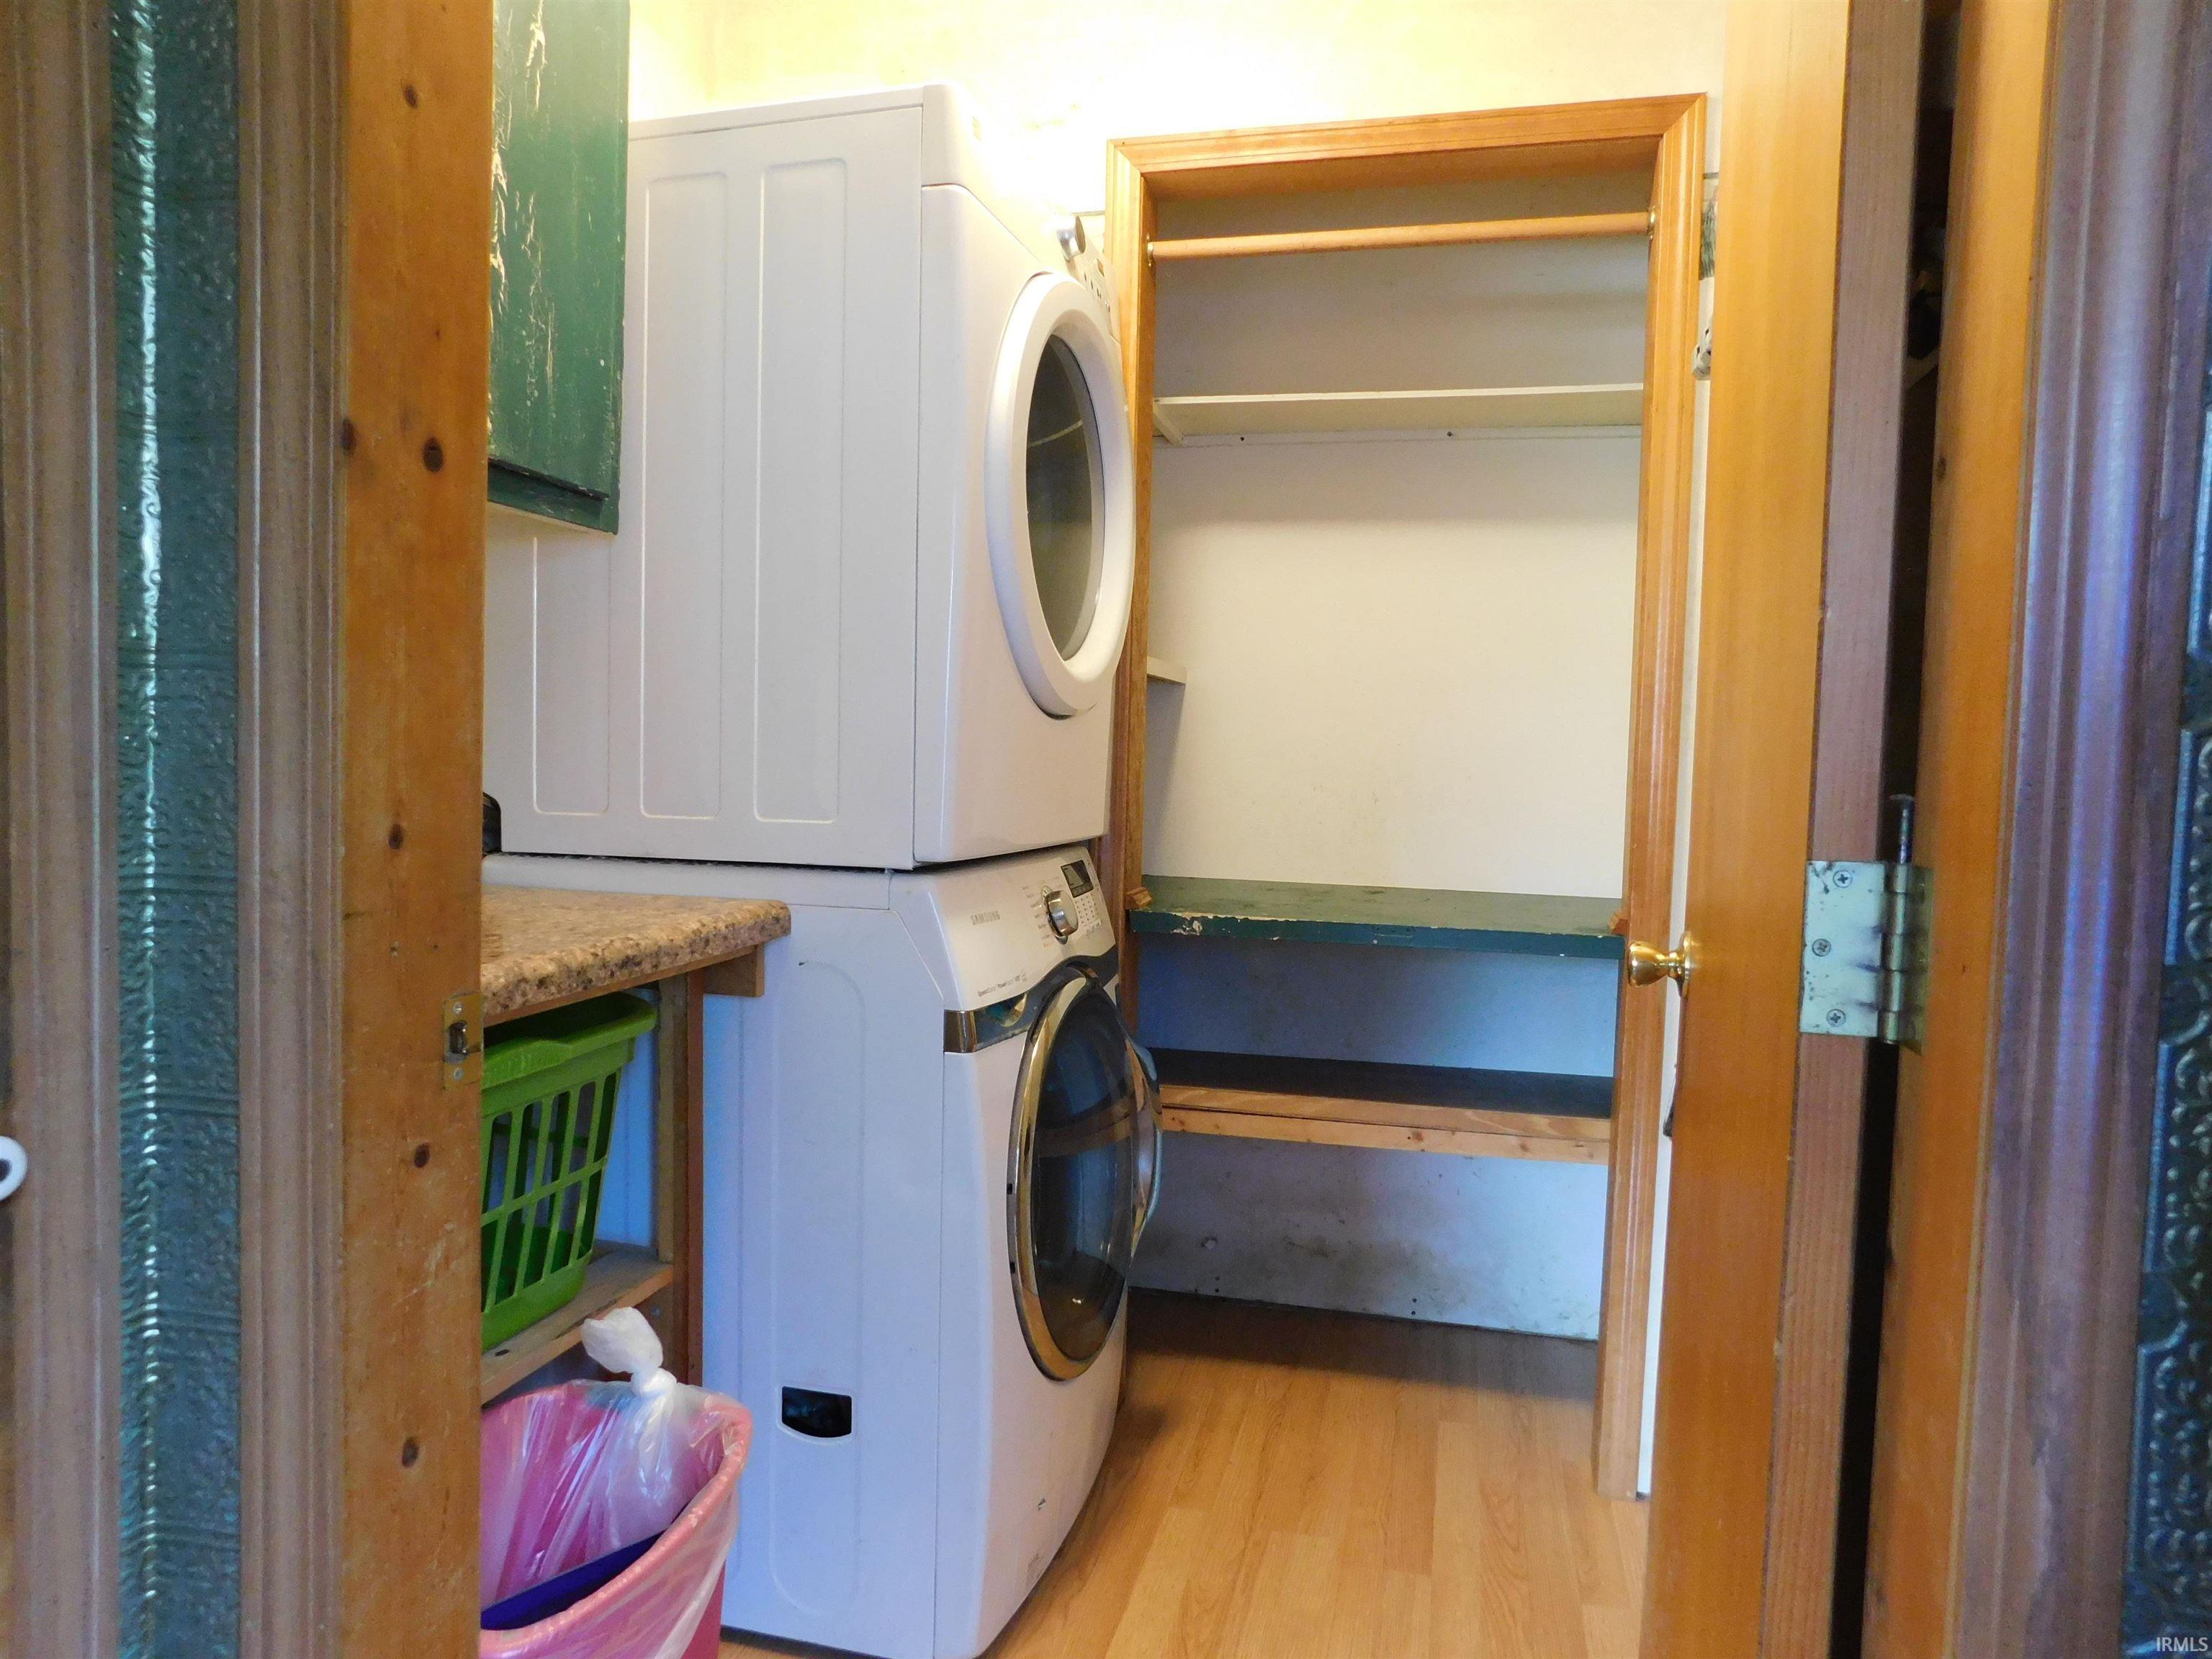
  • Laundry room Gas Dryer Hookup, Main Level
  • Flooring Hardwood, Carpet, Tile, Vinyl
  • Fireplace Fire Pit, Living/Great Rm, Gas Log, Wood Burning Stove
  • other interior Features Storage, Built-in Features, Ceiling Fan(s), Countertops-Laminate, Guest Quarters, Kennel, Natural Woodwork, Open Floorplan, Range/Oven Hook Up Gas, Stand Up Shower, Tub/Shower Combination, Main Level Bedroom Suite, Formal Dining Room, Main Floor Laundry, Garage Utilities

Area & Lot

  • Status Sold
  • Date Sold October 24, 2024
  • Living Area2,192 Sq.Ft.
  • Total Area2,342 Sq.Ft.
  • Lot Area5 Acres
  • MLS® ID202422345
  • TypeResidential
  • YEAR BUILT1900
  • Architecture StylesTraditional
  • Elementary SchoolTriton
  • Middle SchoolTriton
  • High SchoolTriton
  • School DistrictTriton School Corporation

Exterior

  • STORIES2
  • Garage Space2.0
  • water SourceWell
  • roofMetal
  • lot featuresLevel, 3-59999, Pasture
  • parkingGarage Door Opener, Gravel
  • HEAT TYPENatural Gas, Wood
  • AIR CONDITIONINGCentral Air
  • sewerSeptic Tank
  • SubstructurePoured Concrete

Financial

  • Sales Price$315,000
  • Real Estate Tax $800/yr
View Virtual Tour

Work With Us

With our team in place, it allows us to better serve our clients all across Kosciusko County. Each member of our team is a professional who brings something special to the table. It is our pleasure to serve you!

Follow Us on Instagram