142 EMS T35 Lane
142 EMS T35 Lane
142 EMS T35 Lane
142 EMS T35 Lane
142 EMS T35 Lane
142 EMS T35 Lane
142 EMS T35 Lane
142 EMS T35 Lane
142 EMS T35 Lane
142 EMS T35 Lane
142 EMS T35 Lane
142 EMS T35 Lane
142 EMS T35 Lane
142 EMS T35 Lane
142 EMS T35 Lane
142 EMS T35 Lane
142 EMS T35 Lane
142 EMS T35 Lane
142 EMS T35 Lane
142 EMS T35 Lane
142 EMS T35 Lane
142 EMS T35 Lane
142 EMS T35 Lane
142 EMS T35 Lane
142 EMS T35 Lane
142 EMS T35 Lane
142 EMS T35 Lane
142 EMS T35 Lane
142 EMS T35 Lane
142 EMS T35 Lane
142 EMS T35 Lane
142 EMS T35 Lane
142 EMS T35 Lane
142 EMS T35 Lane
142 EMS T35 Lane
142 EMS T35 Lane
SEE ALL PHOTOS
142 EMS T35 Lane
142 EMS T35 Lane
142 EMS T35 Lane
142 EMS T35 Lane
142 EMS T35 Lane
142 EMS T35 Lane
142 EMS T35 Lane
142 EMS T35 Lane
142 EMS T35 Lane
142 EMS T35 Lane
142 EMS T35 Lane
142 EMS T35 Lane
142 EMS T35 Lane
142 EMS T35 Lane
142 EMS T35 Lane
142 EMS T35 Lane
142 EMS T35 Lane
142 EMS T35 Lane
142 EMS T35 Lane
142 EMS T35 Lane
142 EMS T35 Lane
142 EMS T35 Lane
142 EMS T35 Lane
142 EMS T35 Lane
142 EMS T35 Lane
142 EMS T35 Lane
142 EMS T35 Lane
142 EMS T35 Lane
142 EMS T35 Lane
142 EMS T35 Lane
142 EMS T35 Lane
142 EMS T35 Lane
142 EMS T35 Lane
142 EMS T35 Lane
142 EMS T35 Lane
142 EMS T35 Lane
Sold

142 EMS T35 Lane

142 EMS T35 Lane, Leesburg, IN 46538

$3,600,000
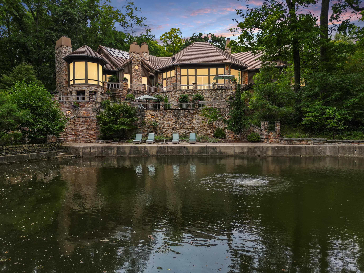
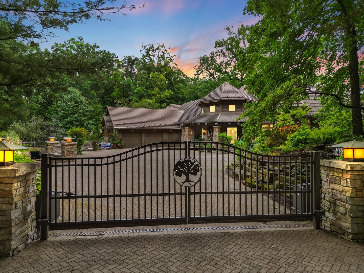
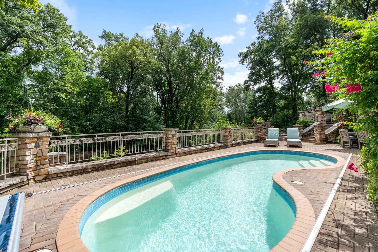
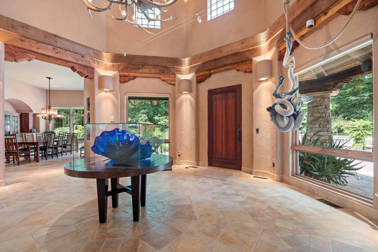
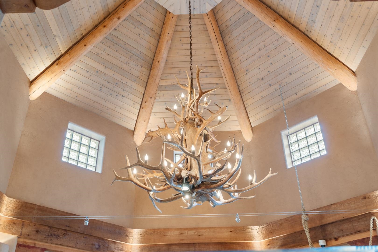
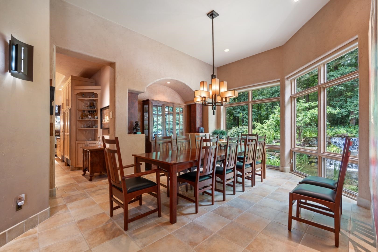
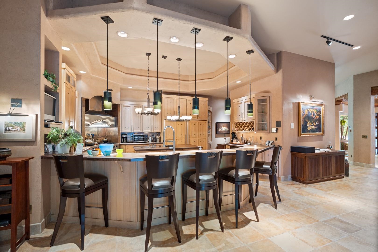
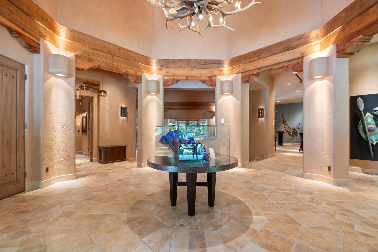
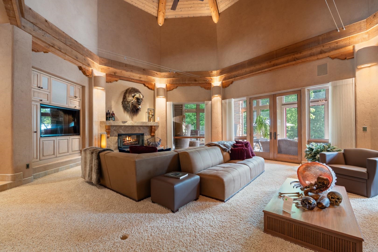
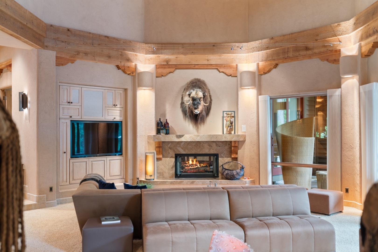
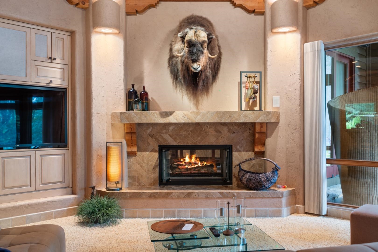
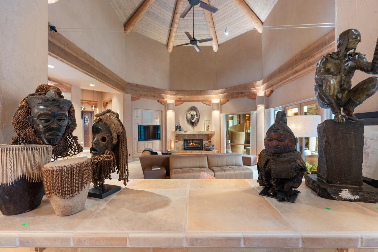
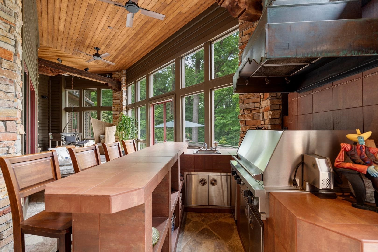
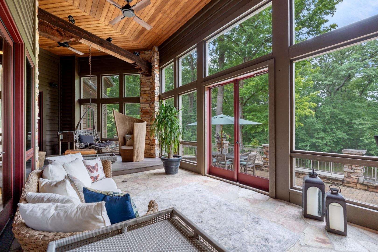
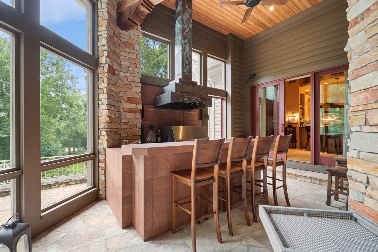
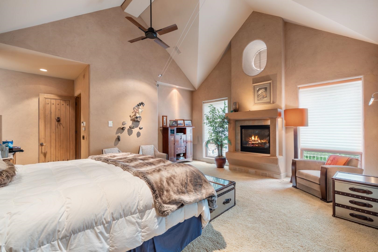
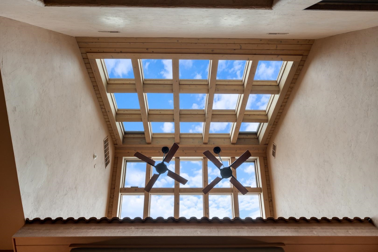
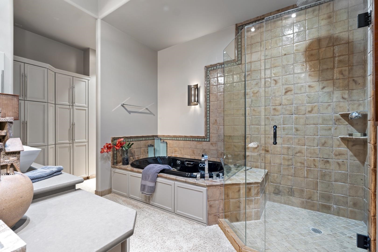
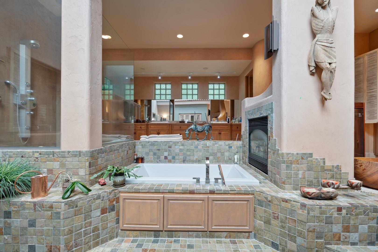
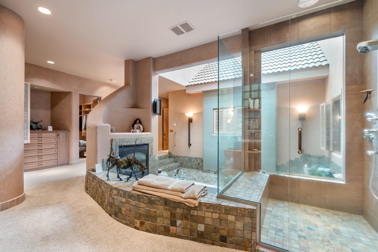
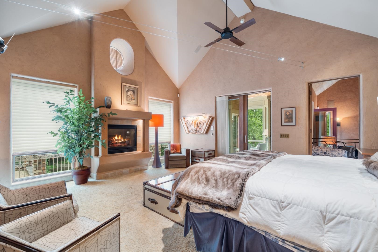
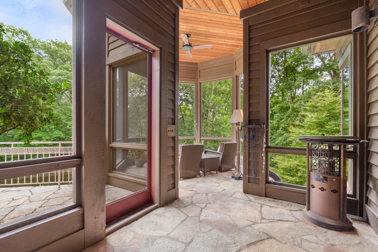
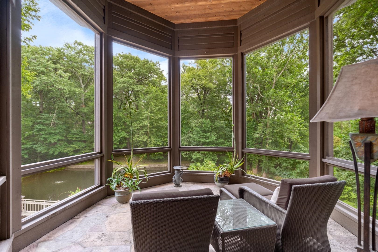
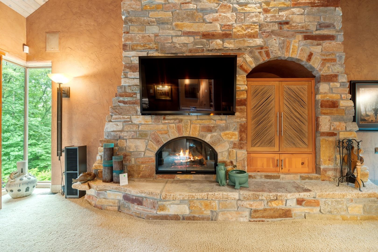
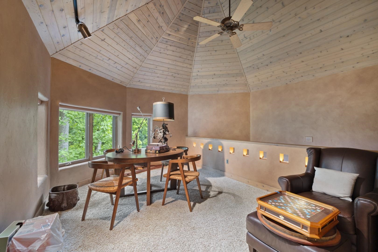
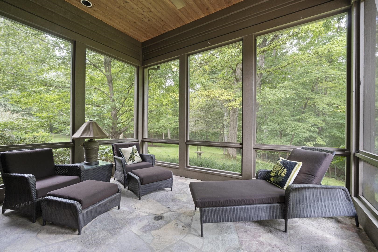
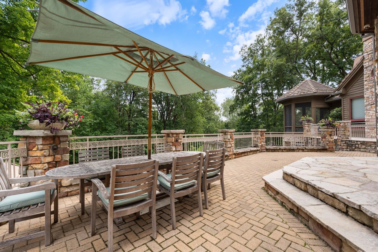
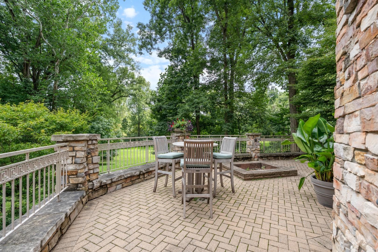
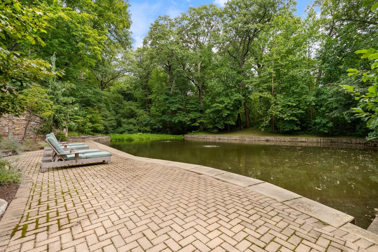
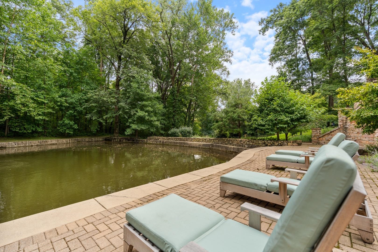
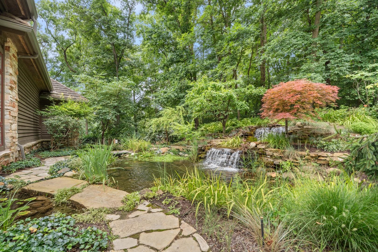
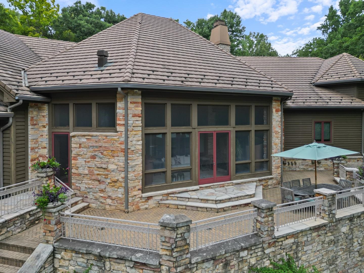
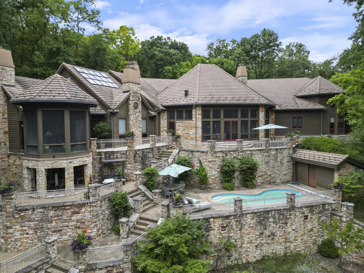
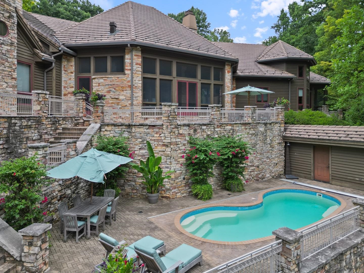
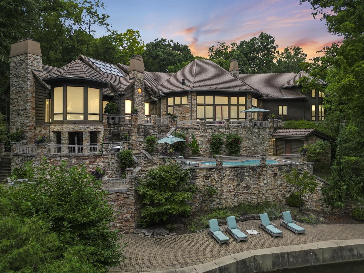
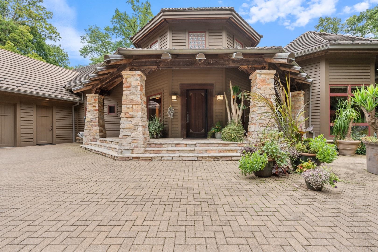
Stunning and Exquisite Lake Home with Private Pond, Salt Water Pool and Close Proximity to Lake Tippecanoe Country Club and Award Winning Golf Course as well as Lake Access to Tippy. This Serene Lake Estate offers privacy and tranquility to it's guests and residents. A special property that has one of a kind features thru out the exterior landscape of the property as well as the interior design elements found thru out. A masterpiece built by Coplen Construction, this luxury estate is nestled on approximately 13.05 acres of rolling and terrain with the primary residence gated providing a park like setting. Every detail in this home is fine tuned to perfection. Outside the main entrance you will tantalize your sense from the sound of the tranquil water fall trickling into the beautifully designed coy pond and your eyes will embrace the vibrant colors and lush backdrop the luxurious landscaping provides. As you step inside, you experience luxury in a rustic and majestic way with a custom "Antler Chandelier" that hangs from the 20 foot high vaulted ceiling of the foyer. As you stroll thru the home there is an oversized formal dining room to and to the left is a great room with 28 foot ceilings and a fireplace as well as a view of the private back yard. A chef's kitchen complete with commercial grade "Viking" range/oven, "Sub Zero" refrigerator and freezer as well as outdoor grill and bar area in one of 3 screened porches. The primary suite will not disappoint and features a spacious bedroom, hearth room/den with stone fireplace and even an Atrium or Solarium to enjoy the warmth of the sun year round as well as a walk in closet and spacious primary bathroom complete with walk in shower and soaking tub. Custom features are found thru out this amazing property. A Billiard Room is on the other side of the Great Room and shares a double sided fireplace and there are 2 Guest suites with lofts and access to the 3rd screened porch. An oversized screened porch is just off the great room that overlooks the salt water pool and private pond. Several Terraces adorn the exterior of this home. Let's not forget Lake Tippecanoe is steps away from the home- A pier space can be rented at Patona Bay- just down the shoreline also additional acreage available w lake access for additional price. Unique design and breath taking views make this a must see in Indiana. Located 2.5 hours from Chicago or Indy and just 45 Min from Notre Dame or Fort Wayne. Privacy is found here.

3
beds

4
baths

6,256 Sq.Ft. LIVING AREA

13.05 Acres lot

Deb Paton Showley

Deb Paton Showley

Features & Amenities

Interior

  • total bedrooms3
  • Total bathrooms4
  • full bathrooms3
  • half bathroom1
  • Laundry room Main Level
  • Flooring Hardwood, Tile
  • Fireplace Den, Dining Room, Living/Great Rm, 1st Bdrm, Three, Vented
  • other interior Features 1st Bdrm En Suite, Alarm System-Security, Built-In Speaker System, Built-in Features, High Ceilings, Ceiling Fan(s), Ceilings-Beamed, Vaulted Ceiling(s), Central Vacuum, Walk-In Closet(s), Countertops-Solid Surf, Deck on Waterfront, Detector-Smoke, Entrance Foyer, Jet Tub, Generator Built-In, Generator-Whole House, Irrigation System, Kitchen Island, Natural Woodwork, Open Floorplan, Pantry, Six Panel Doors, Split Br Floor Plan, Steam Shower, Double Vanity, Utility Sink, Wet Bar, Wiring-Security System, Alarm System-Sec Cameras, Stand Up Shower, Tub and Separate Shower, Tub/Shower Combination, Main Level Bedroom Suite, Formal Dining Room, Garage-Heated, Great Room, Main Floor Laundry, Washer Hook-Up, See Remarks, Custom Cabinetry

Area & Lot

  • Status Sold
  • Date Sold May 15, 2026
  • Living Area6,256 Sq.Ft.
  • Total Area7,331 Sq.Ft.
  • Lot Area13.05 Acres
  • MLS® ID202609646
  • TypeResidential
  • YEAR BUILT1998
  • NeighborhoodLeesburg
  • Architecture StylesOther
  • Water FrontageDeeded
  • Elementary SchoolLeesburg
  • Middle SchoolLakeview
  • High SchoolWarsaw
  • School DistrictWarsaw Community

Exterior

  • Garage Space4.0
  • water SourcePrivate
  • PoolBelow Ground
  • lot featuresLandscaped, Irregular Lot, Part Wooded, Rolling Lot, Waterfront, 10-14999, Lake on Lot, Water View, Wooded, Waterfront-Medium Bank
  • parkingConcrete, Paver Block
  • HEAT TYPEElectric, Geothermal
  • AIR CONDITIONINGGeothermal
  • sewerRegional
  • SubstructurePoured Concrete

Financial

  • Sales Price$3,600,000
  • Real Estate Tax $24,880/yr

Leesburg

Evokes a nostalgic, small-town feel, complete with historic cobblestone streets and an old-world vibe.

Explore

Work With Us

With our team in place, it allows us to better serve our clients all across Kosciusko County. Each member of our team is a professional who brings something special to the table. It is our pleasure to serve you!

Follow Us on Instagram